


Getting you hired is part of the course.
100% placement assistance for every eligible learner — portfolio reviews, mock tests, interview preparation and connections with companies hiring CAD and BIM talent.
Placement assistance for eligible learners
Job roles mapped across our 10 programmes
Portfolio projects in every course
Industry verticals we prepare you for
A process, not a promise.
Placement assistance starts while you learn — so by the last class you're ready for real interviews.
Skill assessment
We review your projects and test results to identify the roles you're ready for.
Portfolio & resume
One-to-one reviews to present your projects, software and certifications clearly.
Mock tests & interviews
Timed CAD tests and technical interview practice modelled on real company rounds.
Referrals & interviews
We share openings and connect you with companies looking for your skill set.
Where your course can take you.
Pick a career track to see the roles, who hires for them and what employers test in interviews.
Roles you can target
Mechanical Draughtsman
Prepares detail and assembly drawings for production.
CAD Technician / Detailer
Converts sketches and mark-ups into standard drawings.
Design Engineer Trainee
Supports the design team with layouts and revisions.
Production / Planning Engineer
Reads drawings to plan processes and inspection.
Roles you can target
Design Engineer (Mechanical)
Designs parts and assemblies for new products.
CAD Engineer
Builds models and drawings for the engineering team.
Product Development Engineer
Takes ideas from concept to prototype.
Tool & Fixture Designer
Designs jigs, fixtures and tooling (with experience).
Roles you can target
CAE / FEA Analyst (Trainee)
Runs and reports simulation studies.
Design Validation Engineer
Verifies designs against requirements before testing.
R&D Engineer
Explores and optimises new product concepts.
Product Design Engineer
Designs parts with built-in structural checks.
Roles you can target
Architectural Draughtsman
Produces plans, elevations and working drawings.
Civil CAD Technician
Prepares structural and site drawings for engineers.
Junior Site Engineer
Uses drawings on site for setting out and quantities.
Interior Drafter
Prepares furniture, ceiling and joinery drawings.
Roles you can target
Structural BIM Modeller
Builds structural models for engineering firms.
Rebar Detailer
Produces reinforcement drawings and BBS.
Structural Draughtsman
Prepares framing plans and structural details.
BIM Quantity Surveyor
Extracts quantities for estimation and billing.
Roles you can target
3D Visualiser
Builds 3D models for presentations and renders.
Interior Designer (3D)
Designs and presents interior spaces in 3D.
Architectural Assistant
Supports concept design and massing studies.
Furniture / Modular Designer
Designs furniture and modular kitchens.
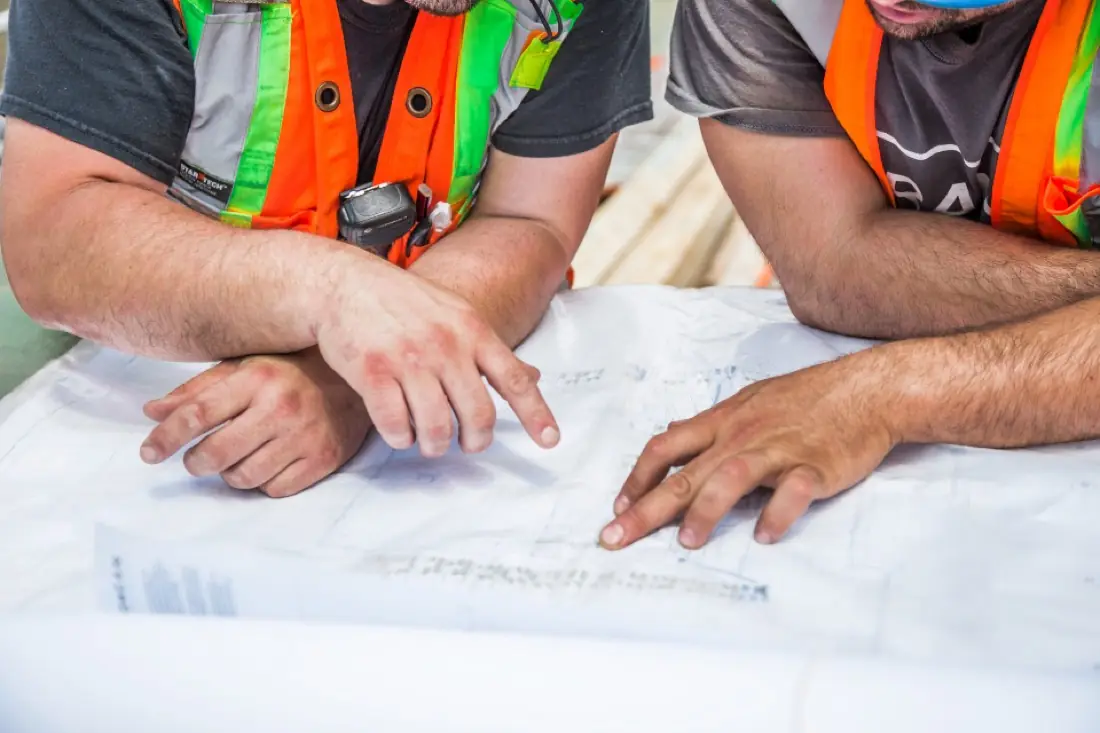
Walk in prepared.
Most design interviews include a practical test. We prepare you for exactly that, with timed exercises and honest feedback.
- Timed modelling and drafting tests from real drawings
- Technical questions on standards, tolerances and workflows
- Portfolio walkthrough practice — explain your design decisions
- Resume and LinkedIn profile reviews
- Guidance on certifications that strengthen your profile