


Architecture & CivilIntermediate

Revit Architecture
Model intelligent buildings in BIM and generate plans, sections, schedules and sheets directly from the model.
BIM modellingFamiliesSchedulesSheets
Explore course ARC-201
 Taught on Autodesk AutoCAD
Plans, elevations, sections and working drawings for buildings. Produce complete building drawing sets — from centre-line plans to submission and reinforcement details.
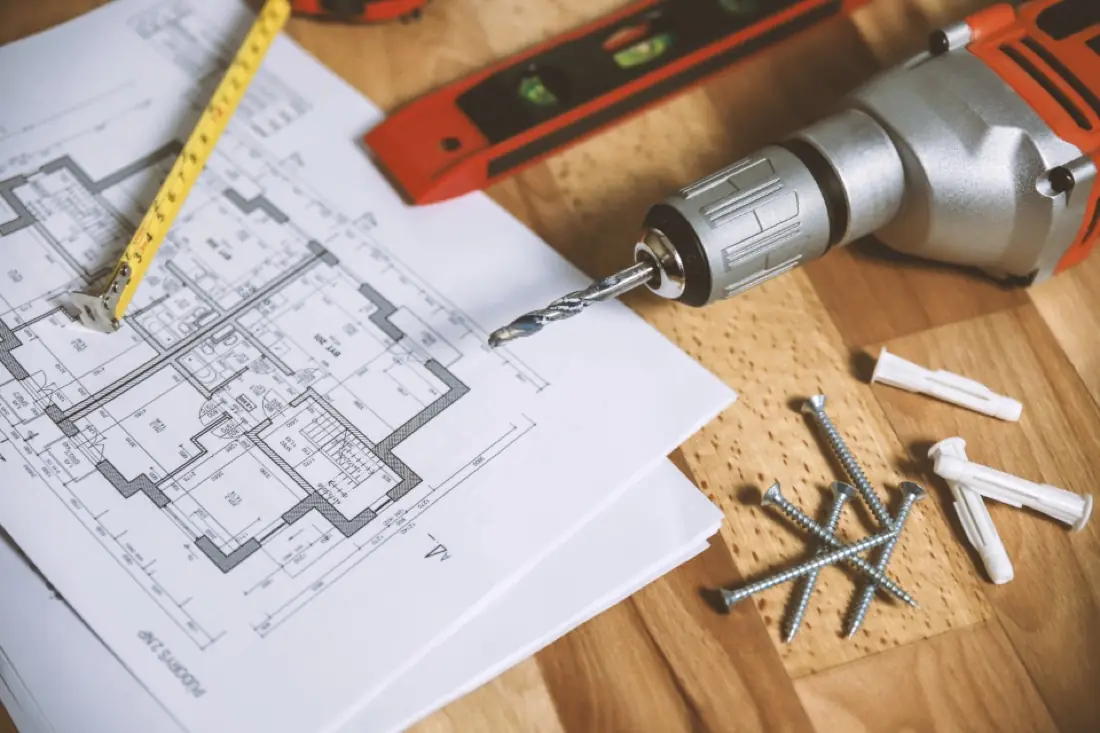
Architectural and civil practices still run on AutoCAD for day-to-day drawings. This programme covers the full drawing set a building project needs: centre-line and wall plans, elevations and sections, site plans with setbacks and area statements, and structural and services working drawings.
You will draw at full scale with annotative text and dimensions, build a library of dynamic door, window and furniture blocks, and use external references so architects, structural engineers and services consultants can work on the same project without overwriting each other.
| Prerequisites | Basic computer skills. No prior CAD experience needed. |
|---|---|
| Classroom | Workstations provided at our Ahmedabad centre. |
| Online | A computer that runs the software, high-speed internet and a USB headset or speakers with microphone. |
| Certification | Autodesk Certified User (AutoCAD) exam preparation. |
6 MODULES · 20 HOURS · 21 TOPICS
You'll finish with 3 projects modelled on real industry briefs — ready to show in interviews.
Furnished plan, front elevation and a section through the staircase, ready to plot.
Site plan with setbacks, area statement and authority-style sheet layout.
Reinforcement detail sheet with bar marks, cover and schedule.
Roles this course prepares you for. Our placement team helps with portfolio reviews, mock tests and interview connections.
Produces plans, elevations and working drawings.
Prepares structural and site drawings for engineers.
Uses drawings on site for setting out and quantities.
Prepares furniture, ceiling and joinery drawings.
Certification: Autodesk Certified User (AutoCAD) exam preparation. How certification works
Yes. The software is the same but the standards, drawing types and projects are specific to buildings — plans, sections, site and structural details.
Absolutely. Understanding plans, sections and drawing sets makes BIM in Revit far easier to learn.
Yes — live classes with a real trainer, not recordings. You'll need a computer that can run the software, decent internet, and a headset or speakers with a mic so you can ask questions.
Yes. Our placement team helps every eligible student — 100% placement assistance. That means resume and portfolio reviews, mock tests and interviews, and introductions to companies that are hiring.
Courses that pair well with AutoCAD (Civil) on your learning path.
Model intelligent buildings in BIM and generate plans, sections, schedules and sheets directly from the model.


Model buildings, interiors and furniture in 3D fast, and present them with scenes, styles and LayOut drawings.
Model RCC and steel structures, detail reinforcement and produce bar bending schedules and framing drawings.