

Architecture & CivilBeginner

Lumion
Turn SketchUp and Revit models into photoreal renders, walkthrough films and 360° panoramas in real time.
MaterialsLightingLandscapeWalkthroughs
Explore course ARC-103
 Taught on SketchUp
Fast 3D modelling for architecture, interiors and furniture. Model buildings, interiors and furniture in 3D fast, and present them with scenes, styles and LayOut drawings.
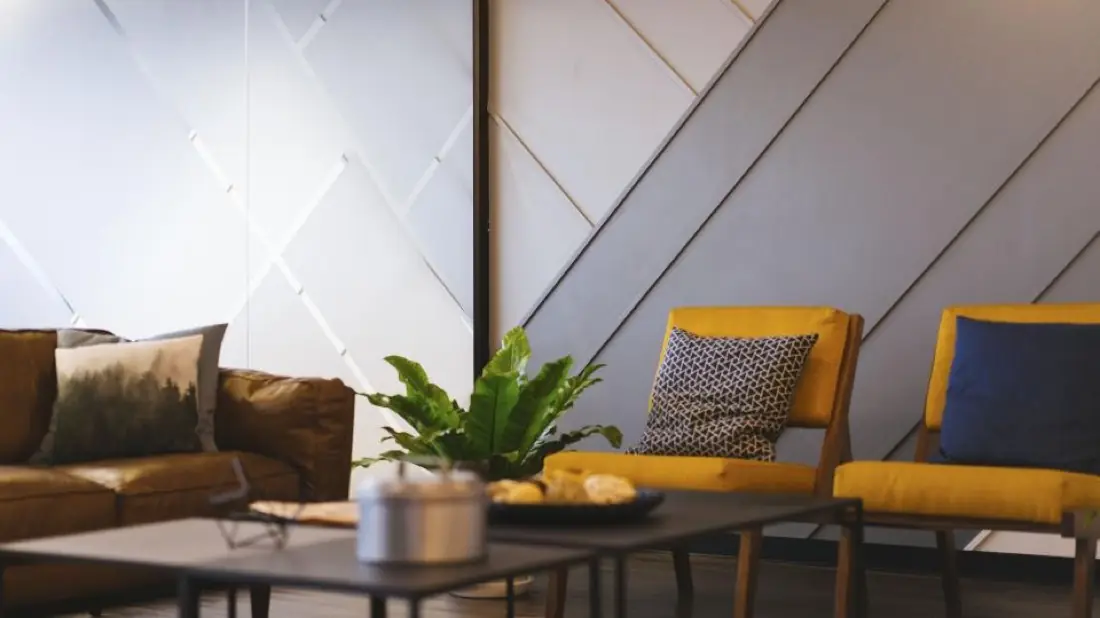
SketchUp is the quickest way to turn an idea into a 3D model — which is why architects, interior designers and furniture makers use it for concepts, client presentations and production drawings. This programme teaches clean, well-organised modelling that stays fast and easy to edit as projects grow.
You will model buildings from imported CAD plans, design interiors and modular furniture with reusable components, present your work with materials, scenes and section cuts, and produce scaled drawings in LayOut — then prepare models for rendering in Lumion or V-Ray.
| Prerequisites | Basic computer skills. No prior CAD experience needed. |
|---|---|
| Classroom | Workstations provided at our Ahmedabad centre. |
| Online | A computer that runs the software, high-speed internet and a USB headset or speakers with microphone. |
| Certification | CADMinds course completion certificate. |
6 MODULES · 20 HOURS · 22 TOPICS
You'll finish with 3 projects modelled on real industry briefs — ready to show in interviews.
A two-storey villa modelled from an imported AutoCAD plan with terrain.
A furnished living room with custom joinery, materials and lighting-ready scenes.
Scaled plans, sections and 3D views on a client-ready presentation sheet.
Roles this course prepares you for. Our placement team helps with portfolio reviews, mock tests and interview connections.
Builds 3D models for presentations and renders.
Designs and presents interior spaces in 3D.
Supports concept design and massing studies.
Designs furniture and modular kitchens.
Certification: CADMinds course completion certificate. How certification works
For concept design, interiors and furniture, yes. Many architects combine it with AutoCAD for drawings and Lumion for rendering.
SketchUp runs well on most modern laptops. A dedicated graphics card helps with large models and rendering.
Yes — live classes with a real trainer, not recordings. You'll need a computer that can run the software, decent internet, and a headset or speakers with a mic so you can ask questions.
Yes. Our placement team helps every eligible student — 100% placement assistance. That means resume and portfolio reviews, mock tests and interviews, and introductions to companies that are hiring.
Courses that pair well with SketchUp on your learning path.
Turn SketchUp and Revit models into photoreal renders, walkthrough films and 360° panoramas in real time.


Model intelligent buildings in BIM and generate plans, sections, schedules and sheets directly from the model.

Produce complete building drawing sets — from centre-line plans to submission and reinforcement details.