

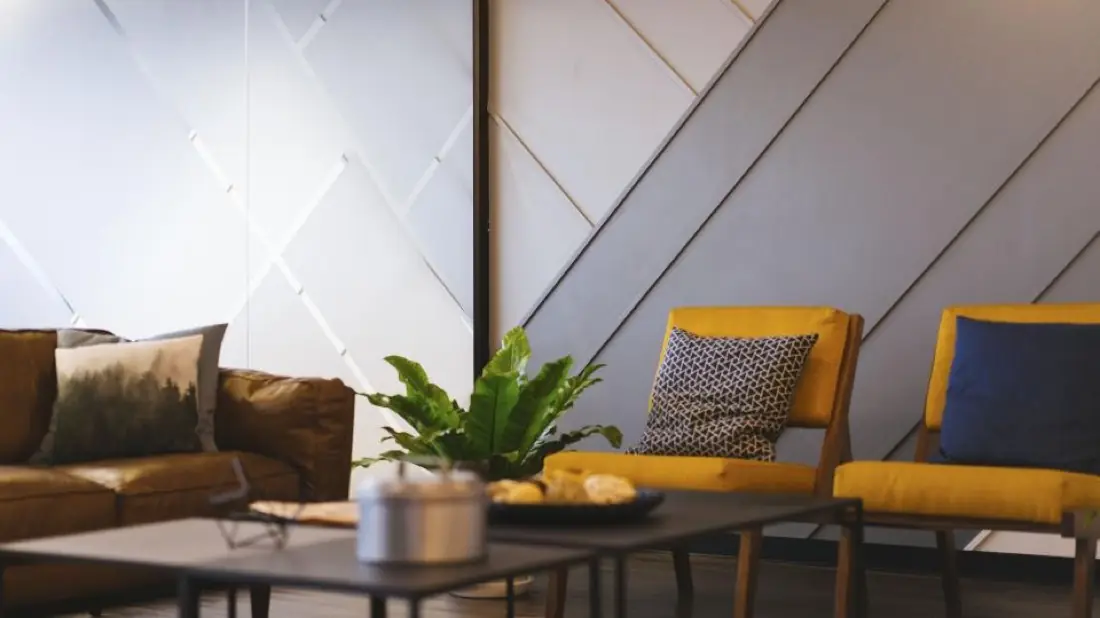
Architecture & CivilBeginner

SketchUp
Model buildings, interiors and furniture in 3D fast, and present them with scenes, styles and LayOut drawings.
3D modellingComponentsInteriorsLayOut
Explore course ARC-102
 Taught on Lumion
Real-time architectural visualisation — photoreal stills, films and 360° panoramas. Turn SketchUp and Revit models into photoreal renders, walkthrough films and 360° panoramas in real time.
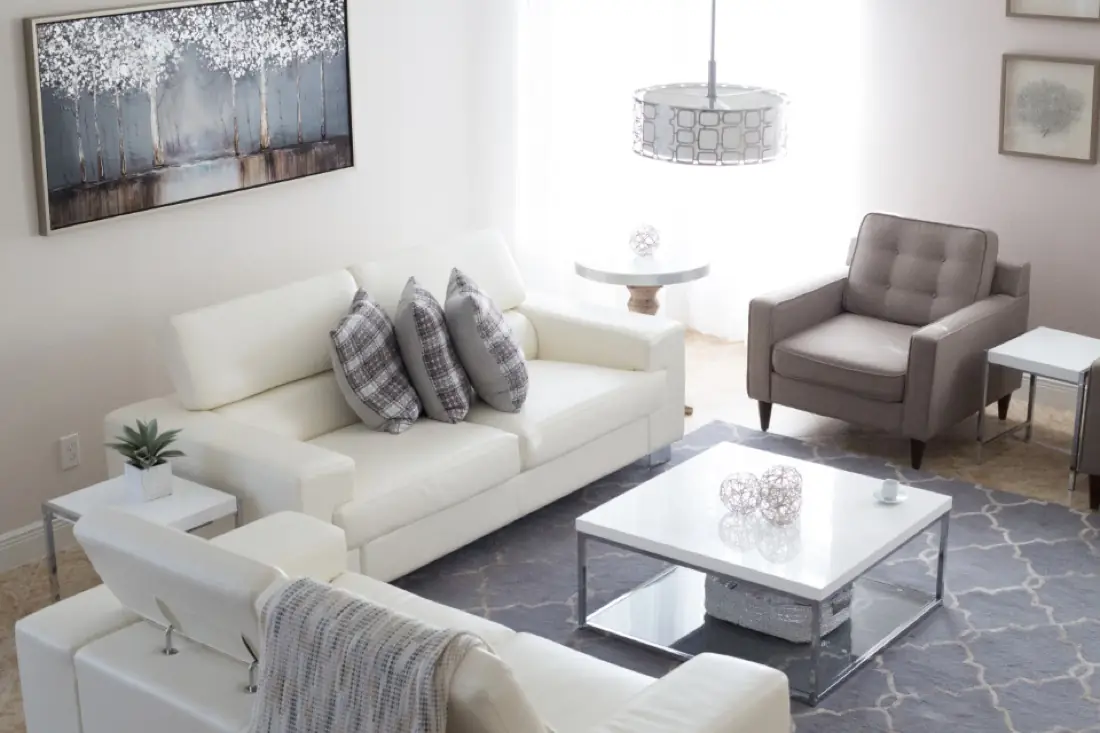
Clients buy what they can see. Lumion turns 3D models into photorealistic images and films in real time, so designers can iterate on materials, lighting and landscape while they watch the result update.
This programme covers the full visualisation workflow: importing and live-syncing from SketchUp, Revit and AutoCAD, physically based materials, landscape and entourage, day and night lighting, cinematic effects, and final output as still images, 360° panoramas and edited walkthrough films.
| Prerequisites | Basic computer skills. No prior CAD experience needed. |
|---|---|
| Classroom | Workstations provided at our Ahmedabad centre. |
| Online | A computer that runs the software (dedicated graphics card recommended), high-speed internet and a USB headset or speakers with microphone. |
| Certification | CADMinds course completion certificate. |
6 MODULES · 20 HOURS · 20 TOPICS
You'll finish with 3 projects modelled on real industry briefs — ready to show in interviews.
A pair of exterior renders showing the same villa at midday and dusk.
An edited walkthrough with camera paths, transitions and titles.
A panorama a client can explore on a phone or VR headset.
Roles this course prepares you for. Our placement team helps with portfolio reviews, mock tests and interview connections.
Creates renders and films for design firms.
Specialises in photoreal architectural imagery.
Presents interior concepts to clients.
Produces marketing visuals for developers.
Certification: CADMinds course completion certificate. How certification works
Lumion depends heavily on the graphics card. Check the current Lumion system requirements before buying hardware — we're happy to advise.
You need a 3D model to render, so basic SketchUp or Revit skills are recommended. Our SketchUp course pairs naturally with Lumion.
Yes — live classes with a real trainer, not recordings. You'll need a computer that can run the software, decent internet, and a headset or speakers with a mic so you can ask questions.
Yes. Our placement team helps every eligible student — 100% placement assistance. That means resume and portfolio reviews, mock tests and interviews, and introductions to companies that are hiring.
Courses that pair well with Lumion on your learning path.
Model buildings, interiors and furniture in 3D fast, and present them with scenes, styles and LayOut drawings.

Model intelligent buildings in BIM and generate plans, sections, schedules and sheets directly from the model.
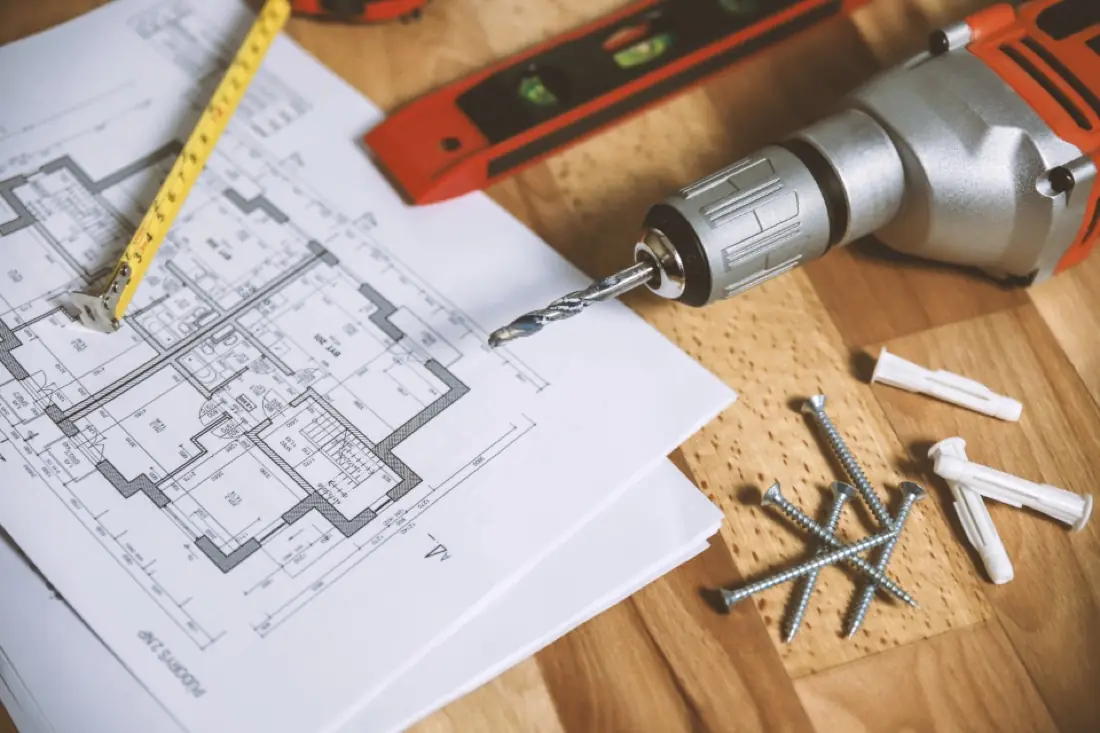

Produce complete building drawing sets — from centre-line plans to submission and reinforcement details.