


Architecture & CivilIntermediate
Revit Architecture
Model intelligent buildings in BIM and generate plans, sections, schedules and sheets directly from the model.
BIM modellingFamiliesSchedulesSheets
Explore course ARC-201
Taught on Autodesk RevitHVAC, plumbing, fire protection and electrical systems in BIM. Design and coordinate building services — ducts, pipes, sprinklers, lighting and power — inside one BIM model.

Mechanical, electrical and plumbing (MEP) services are where most on-site clashes happen. Revit MEP lets services engineers model ducts, pipes, sprinklers, cable trays and fixtures in 3D, size systems, and find clashes with the structure before construction starts.
This programme covers HVAC, plumbing and drainage, fire protection and electrical systems, then pulls them together with coordination and clash-checking workflows and a complete MEP documentation set.
| Prerequisites | Comfort with basic CAD concepts; prior software experience recommended (we'll check in your demo). |
|---|---|
| Classroom | Workstations provided at our Ahmedabad centre. |
| Online | A computer that runs the software (dedicated graphics card recommended), high-speed internet and a USB headset or speakers with microphone. |
| Certification | Autodesk Certified Professional: Revit for Mechanical / Electrical Design — exam preparation. |
6 MODULES · 20 HOURS · 21 TOPICS
You'll finish with 3 projects modelled on real industry briefs — ready to show in interviews.
Supply and return duct network with sized ducts and diffusers for an office floor.
Water supply and drainage risers with fixtures and correct slopes.
Lighting and power circuits with a panel schedule for a commercial floor.
Roles this course prepares you for. Our placement team helps with portfolio reviews, mock tests and interview connections.
Models building services for consultants and contractors.
Prepares ducting and equipment layouts.
Lays out water, drainage and sprinkler systems.
Resolves clashes between services and structure.
Certification: Autodesk Certified Professional: Revit for Mechanical / Electrical Design — exam preparation. How certification works
A mechanical, electrical or civil background helps. We explain the engineering basics behind each system as we model it.
Yes — we cover Revit's interference checks and show how models are exported to Navisworks for full coordination.
Yes — live classes with a real trainer, not recordings. You'll need a computer that can run the software, decent internet, and a headset or speakers with a mic so you can ask questions.
Yes. Our placement team helps every eligible student — 100% placement assistance. That means resume and portfolio reviews, mock tests and interviews, and introductions to companies that are hiring.
Courses that pair well with Revit MEP on your learning path.
Model intelligent buildings in BIM and generate plans, sections, schedules and sheets directly from the model.
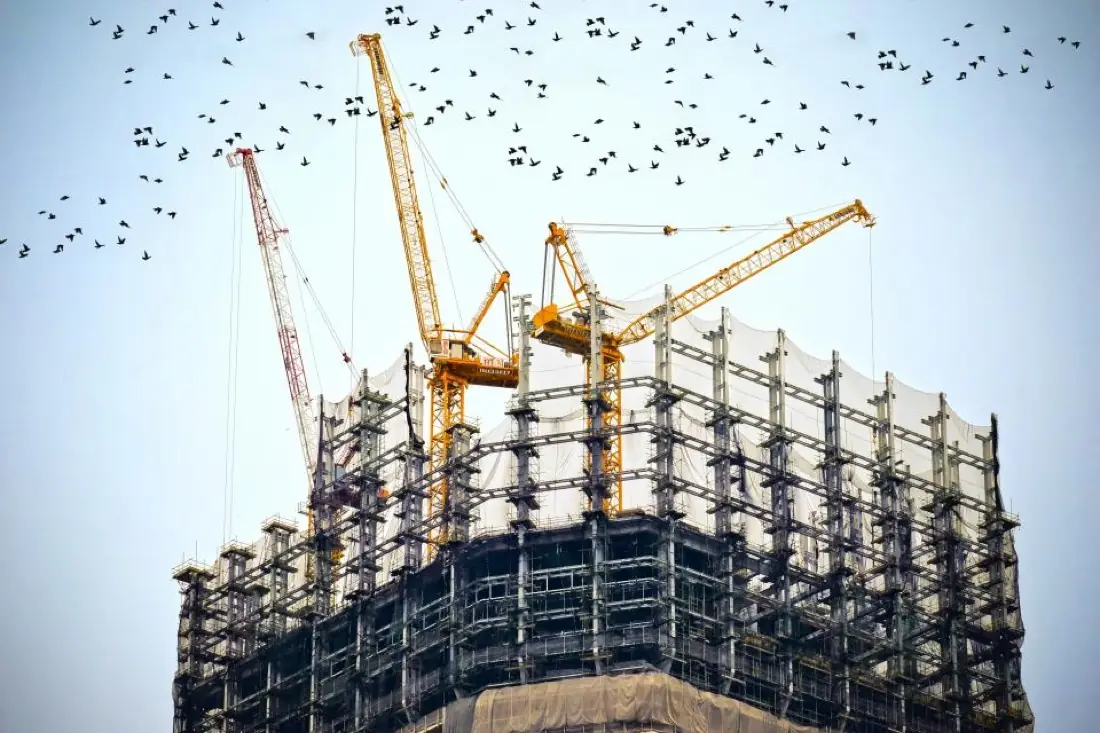
Model RCC and steel structures, detail reinforcement and produce bar bending schedules and framing drawings.
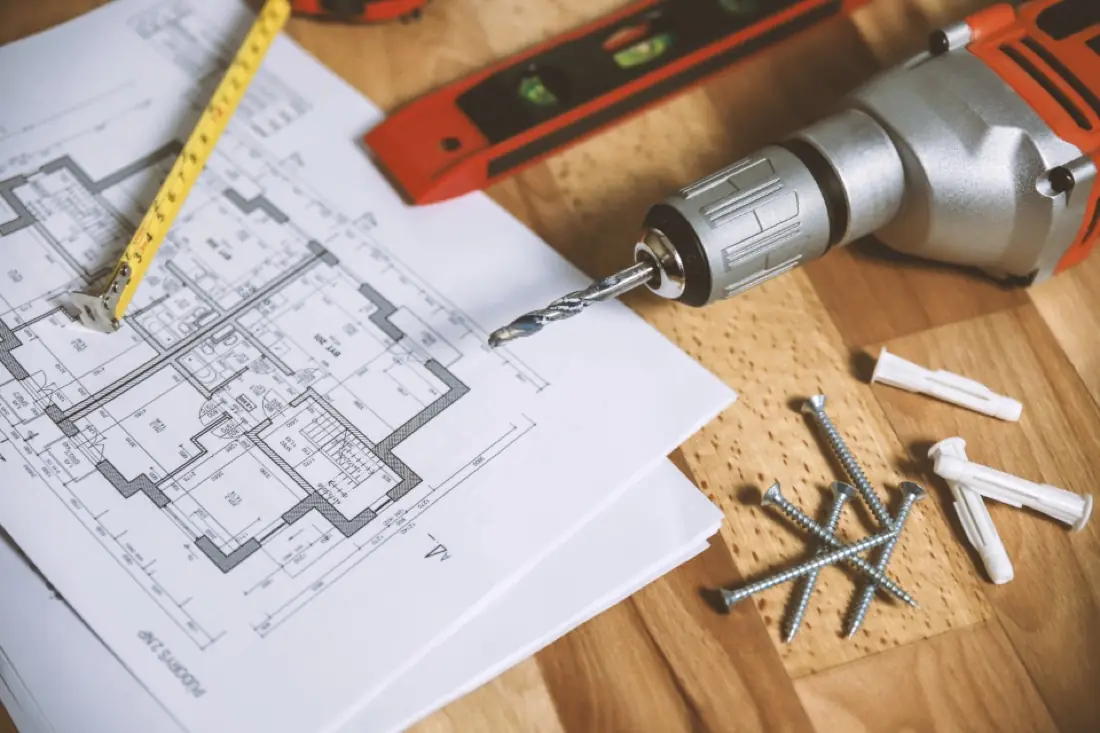
Produce complete building drawing sets — from centre-line plans to submission and reinforcement details.