

MechanicalBeginner

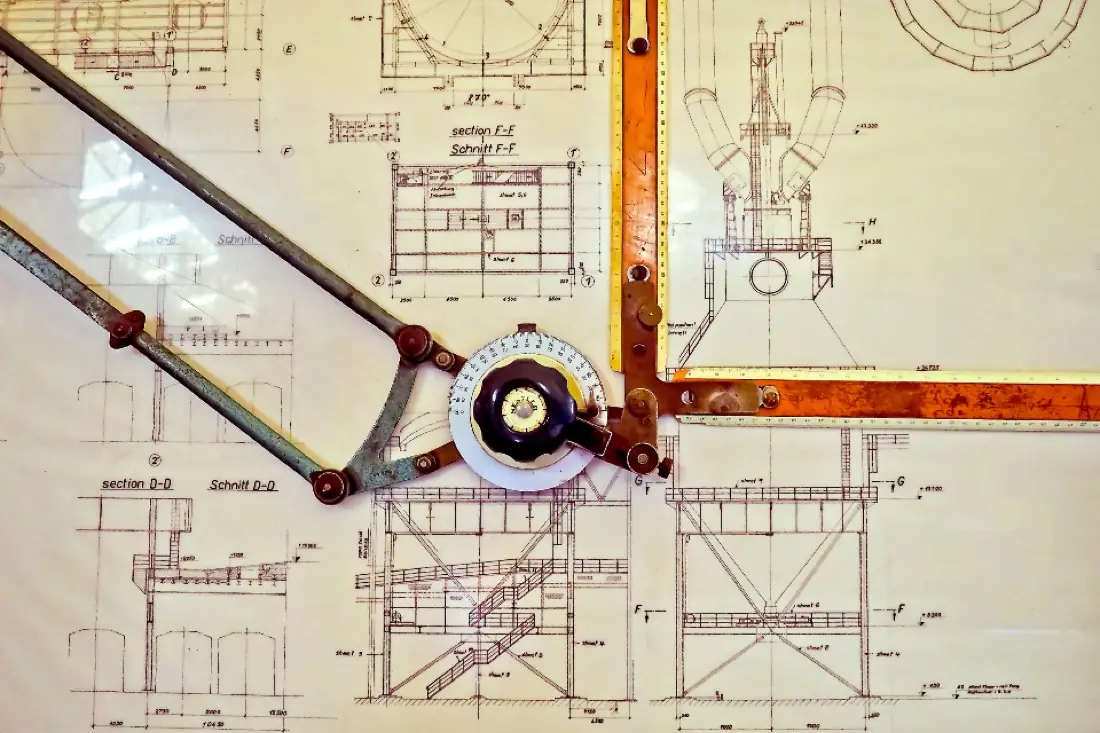
AutoCAD for Mechanical Design
Go from blank screen to fully dimensioned, toleranced production drawings that a machine shop can build from.
2D draftingGD&TLayers & blocksSections
Explore course MEC-101
Every programme is a focused 20-hour module with hands-on projects, certification prep and placement support. Filter by discipline or search for a skill.
Go from blank screen to fully dimensioned, toleranced production drawings that a machine shop can build from.
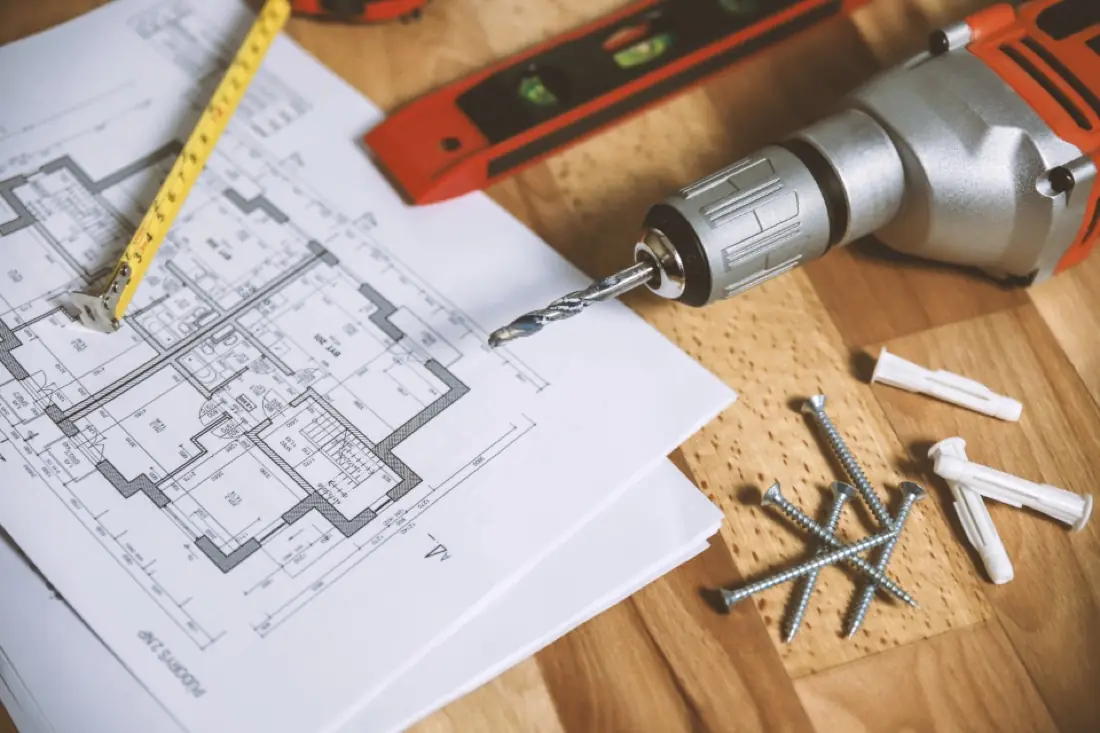
Produce complete building drawing sets — from centre-line plans to submission and reinforcement details.


Master parametric 3D modelling, assemblies and drawings — the core skill set of a mechanical design engineer.
Advanced modelling for complex products — surfacing, sheet metal, weldments, mould design and top-down assemblies.
Run static, modal, buckling and thermal studies, and learn to judge whether your FEA results can be trusted.


Model intelligent buildings in BIM and generate plans, sections, schedules and sheets directly from the model.
Model RCC and steel structures, detail reinforcement and produce bar bending schedules and framing drawings.

Design and coordinate building services — ducts, pipes, sprinklers, lighting and power — inside one BIM model.

Model buildings, interiors and furniture in 3D fast, and present them with scenes, styles and LayOut drawings.

Turn SketchUp and Revit models into photoreal renders, walkthrough films and 360° panoramas in real time.
No courses match that search. Try “drawing”, “BIM” or “render”.
Courses are designed to build on each other. Follow a path to go from beginner to job-ready specialist.
Drafting → parametric 3D → advanced modelling → simulation
Working drawings → 3D concepts → BIM → photoreal visualisation
Drawings → architectural BIM → structural & services coordination
Duration, level and the certification each course prepares you for.
| Course | Track | Level | Duration | Modules | Certification |
|---|---|---|---|---|---|
| AutoCAD for Mechanical Design | Mechanical | 20 hrs | 7 | Autodesk Certified User (AutoCAD) | |
| AutoCAD for Architecture & Civil | Architecture & Civil | 20 hrs | 6 | Autodesk Certified User (AutoCAD) | |
| SOLIDWORKS Professional | Mechanical | 20 hrs | 6 | Certified SOLIDWORKS Associate (CSWA) | |
| SOLIDWORKS Expert | Mechanical | 20 hrs | 6 | Certified SOLIDWORKS Professional (CSWP) | |
| SOLIDWORKS Analysis (Simulation) | Mechanical | 20 hrs | 6 | CSWA – Simulation | |
| Revit Architecture | Architecture & Civil | 20 hrs | 6 | Autodesk Certified Professional: Revit for Architectural Design | |
| Revit Structure | Architecture & Civil | 20 hrs | 6 | Autodesk Certified Professional: Revit for Structural Design | |
| Revit MEP | Architecture & Civil | 20 hrs | 6 | Autodesk Certified Professional: Revit for Mechanical / Electrical Design | |
| SketchUp | Architecture & Civil | 20 hrs | 6 | CADMinds course completion certificate | |
| Lumion | Architecture & Civil | 20 hrs | 6 | CADMinds course completion certificate |