

 MECHANICAL · 4 PROGRAMMES
Mechanical & Product Design
For people who like taking things apart. Draw, model, assemble and test the parts that factories actually make.
Explore mechanical trackAutoCAD, SOLIDWORKS, Revit, SketchUp, Lumion and simulation — taught with real drawings and real models, by trainers who stay with you until it clicks.
go on, give it a spin
Learn the software companies actually hire for — on the latest versions, in our lab or online.
All 10 coursesCourses, from your first line in AutoCAD to BIM and simulation
Hands-on hours in each module — mostly you at the mouse, not us talking
Ways to learn: at our Jagatpur lab, or live online from home
Placement assistance — resume, portfolio, mock tests, referrals
Most of our students come from one of two worlds. Each track maps to real jobs — draughtsman and design engineer on one side, BIM modeller and visualiser on the other.
MECHANICAL · 4 PROGRAMMES
For people who like taking things apart. Draw, model, assemble and test the parts that factories actually make.
Explore mechanical track ARCHITECTURE & CIVIL · 6 PROGRAMMES
For people who notice buildings. Working drawings, BIM models and renders good enough to show a client.
Explore architecture trackAnyone can follow a tutorial. We teach the bit that comes after — clean models, proper drawings, and knowing why you did it that way.
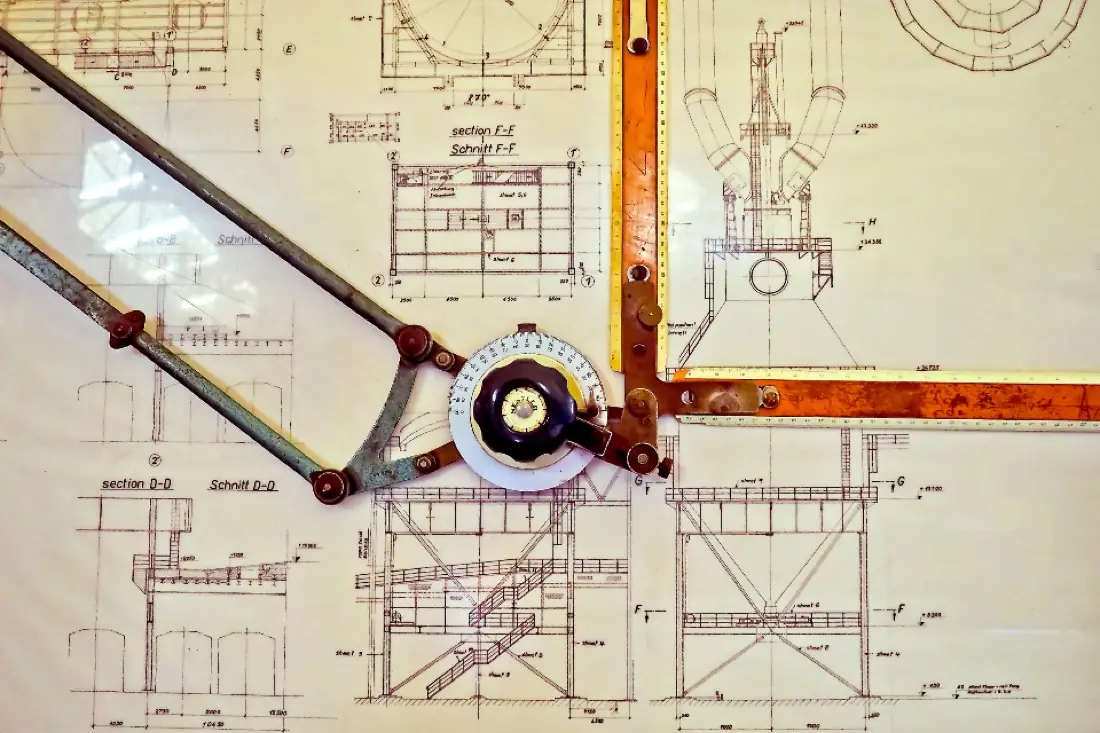
Go from blank screen to fully dimensioned, toleranced production drawings that a machine shop can build from.


Master parametric 3D modelling, assemblies and drawings — the core skill set of a mechanical design engineer.

Run static, modal, buckling and thermal studies, and learn to judge whether your FEA results can be trusted.

Model intelligent buildings in BIM and generate plans, sections, schedules and sheets directly from the model.


Model buildings, interiors and furniture in 3D fast, and present them with scenes, styles and LayOut drawings.


Turn SketchUp and Revit models into photoreal renders, walkthrough films and 360° panoramas in real time.
This is the same three questions we ask at the front desk. Answer them and we'll point you to a first course — and what comes after.
(you can always change your mind later)
Loading course finder…


Most of us learned CAD the hard way — clicking through menus, watching tutorials at 2x, and still freezing the first time someone handed us a real drawing. CADMinds is the place we wish we'd had.
So we keep it practical. You'll sit at a workstation, not in a lecture. You'll draw parts that exist and buildings that could be built. When you get stuck, someone will pull up a chair. And when you're ready to look for work, we'll help you get there.
— Team CADMindsJagatpur Road, Ahmedabad
Every class — in the lab or online — follows the same rhythm: short demos, lots of practice, and a review before you leave. Tap a step to see what happens.
Want to see it for real?
On the job you'll go back and forth between flat drawings and 3D models all day. We practise both directions until reading a three-view drawing feels as natural as reading a map.
same bracket, two ways — drag the handle ↔
Every course ends with portfolio projects based on real industry briefs — the stuff interviewers ask to see, not another "tutorial teapot".
Legacy paper drawings rebuilt as fully parametric 3D models with updated, standards-compliant drawings.
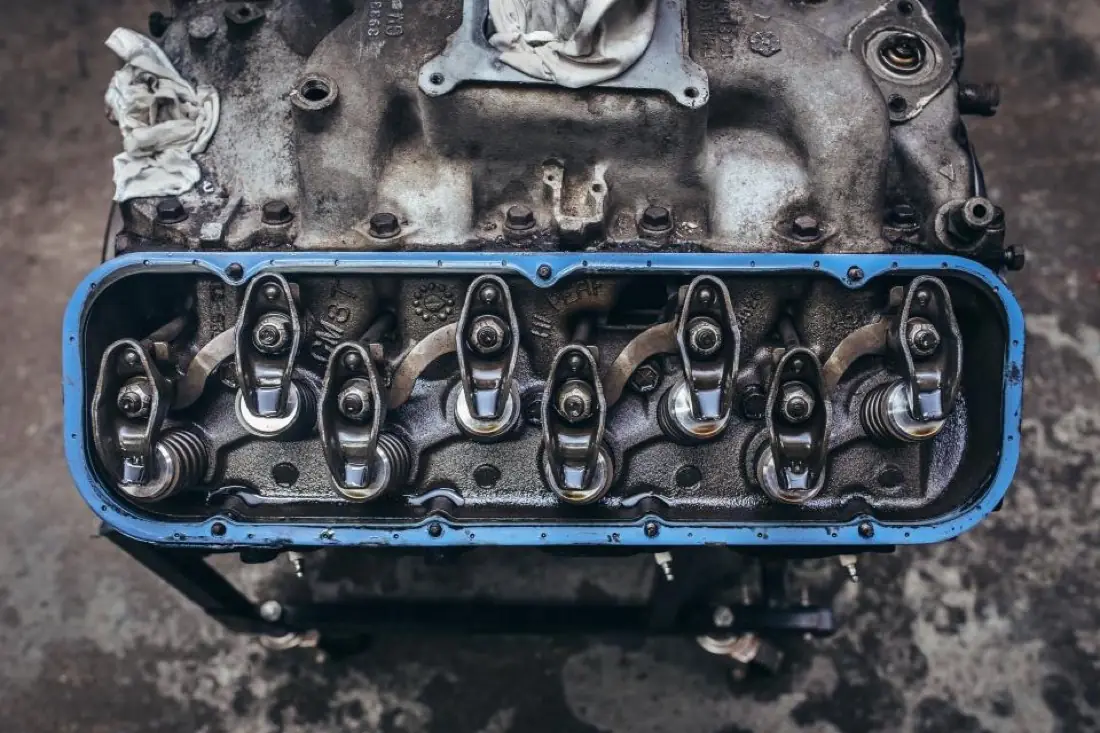
Measuring real components and recreating them as accurate, manufacturable CAD.

Templates, block libraries, design tables and automation that make teams faster.

Architecture, structure and services modelled together, clash-checked and documented on sheets.
Here's what's included with every course — whether you're in the lab or logging in from home.
People who use these tools on real projects, so you learn how it's done at a company — not just where the button is.
Live online classes with the same syllabus, projects and doubt-solving as the lab. Not recordings.
Drawings and exercises to take home, so you get faster on your own time too.
See how factories and design firms actually use CAD and BIM — it changes how you think about your models.
A CADMinds certificate, plus prep for internationally recognised exams through our authorised centre.
Resume and portfolio reviews, mock tests, and introductions to companies that are hiring.
Didn't find yours? Call, send a WhatsApp, or just walk in — we're happy to chat.
Get in touchHonestly, anyone who's curious and willing to put in the practice. Most of our students are engineering or diploma students, fresh graduates, ITI holders or working professionals — but we've taught all sorts. Come for a demo and we'll suggest where to start.
Yes. Alongside regular sessions, we organise expert lectures and industrial visits so you can see how different industry verticals use CAD and BIM in practice.
Yes. You receive a CADMinds course certificate, and as an authorised certification centre we also help you prepare for internationally recognised certification exams through online testing.
Yes — live classes with a real trainer, not recordings. You'll need a computer that can run the software, decent internet, and a headset or speakers with a mic so you can ask questions.
Yes. Our placement team helps every eligible student — 100% placement assistance. That means resume and portfolio reviews, mock tests and interviews, and introductions to companies that are hiring.
Each course is a focused 20-hour module. We run weekday and weekend batches — message us and we'll share what's starting soon.