

Architecture & CivilIntermediate
Revit Structure
Model RCC and steel structures, detail reinforcement and produce bar bending schedules and framing drawings.
RCC framingSteel structuresRebar detailingBBS
Explore course ARC-202
Taught on Autodesk RevitBIM modelling, schedules and coordinated documentation for buildings. Model intelligent buildings in BIM and generate plans, sections, schedules and sheets directly from the model.

Building Information Modelling (BIM) has changed how buildings are designed and delivered. Instead of separate drawings, Revit builds one intelligent model — walls know they are walls, doors know their size and fire rating — and every plan, section, elevation and schedule is a live view of that model.
This programme takes you from levels and grids through walls, floors, roofs, curtain walls and stairs, to parametric families, room and area data, quantity take-offs and a full, coordinated sheet set — plus the collaboration workflows used on multi-consultant projects.
| Prerequisites | Comfort with basic CAD concepts; prior software experience recommended (we'll check in your demo). |
|---|---|
| Classroom | Workstations provided at our Ahmedabad centre. |
| Online | A computer that runs the software (dedicated graphics card recommended), high-speed internet and a USB headset or speakers with microphone. |
| Certification | Autodesk Certified Professional: Revit for Architectural Design — exam preparation. |
6 MODULES · 20 HOURS · 21 TOPICS
You'll finish with 3 projects modelled on real industry briefs — ready to show in interviews.
Complete model with a full sheet set of plans, sections, elevations and 3D views.
Custom curtain wall with panels, mullions and a rendered presentation view.
Door, window and area schedules that update automatically as the design changes.
Roles this course prepares you for. Our placement team helps with portfolio reviews, mock tests and interview connections.
Builds and maintains architectural BIM models.
Produces drawing sets and families from the model.
Supports design development and documentation.
Coordinates models across disciplines (with experience).
Certification: Autodesk Certified Professional: Revit for Architectural Design — exam preparation. How certification works
Not strictly, but knowing how plans and sections work makes Revit much easier. Many students take AutoCAD (Civil) first.
Yes — demand is growing quickly, especially among firms working on large projects, international BIM outsourcing and metro/infrastructure work.
Yes — live classes with a real trainer, not recordings. You'll need a computer that can run the software, decent internet, and a headset or speakers with a mic so you can ask questions.
Yes. Our placement team helps every eligible student — 100% placement assistance. That means resume and portfolio reviews, mock tests and interviews, and introductions to companies that are hiring.
Courses that pair well with Revit Arch on your learning path.
Model RCC and steel structures, detail reinforcement and produce bar bending schedules and framing drawings.

Design and coordinate building services — ducts, pipes, sprinklers, lighting and power — inside one BIM model.
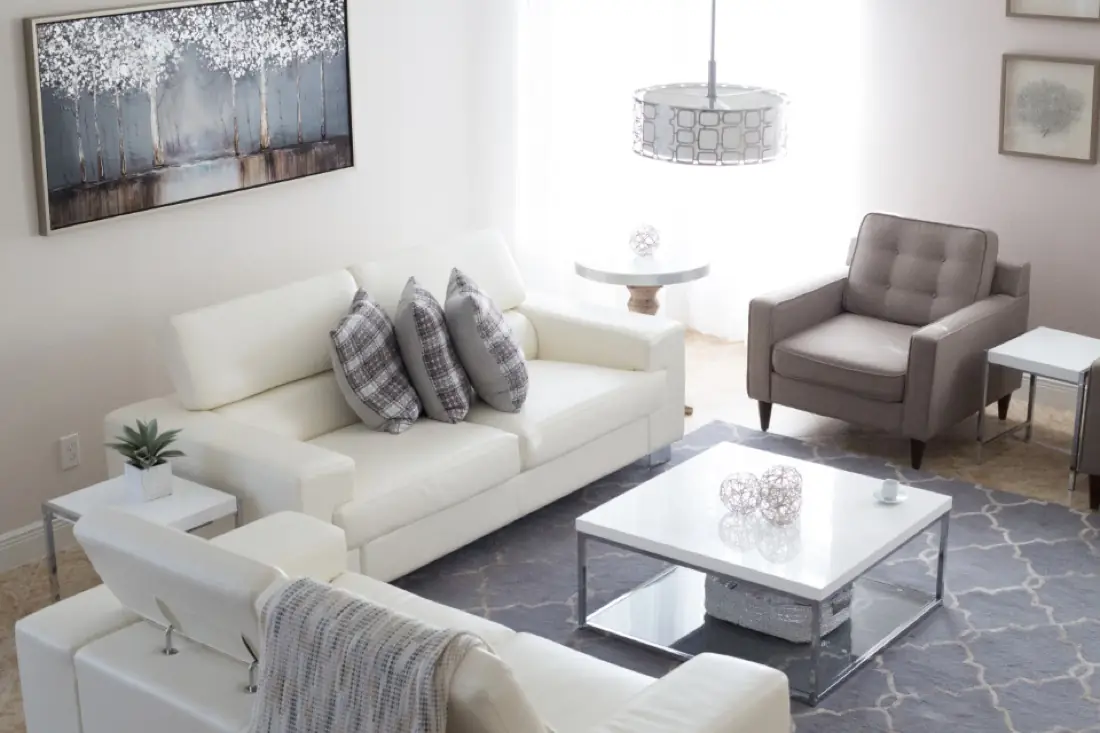

Turn SketchUp and Revit models into photoreal renders, walkthrough films and 360° panoramas in real time.